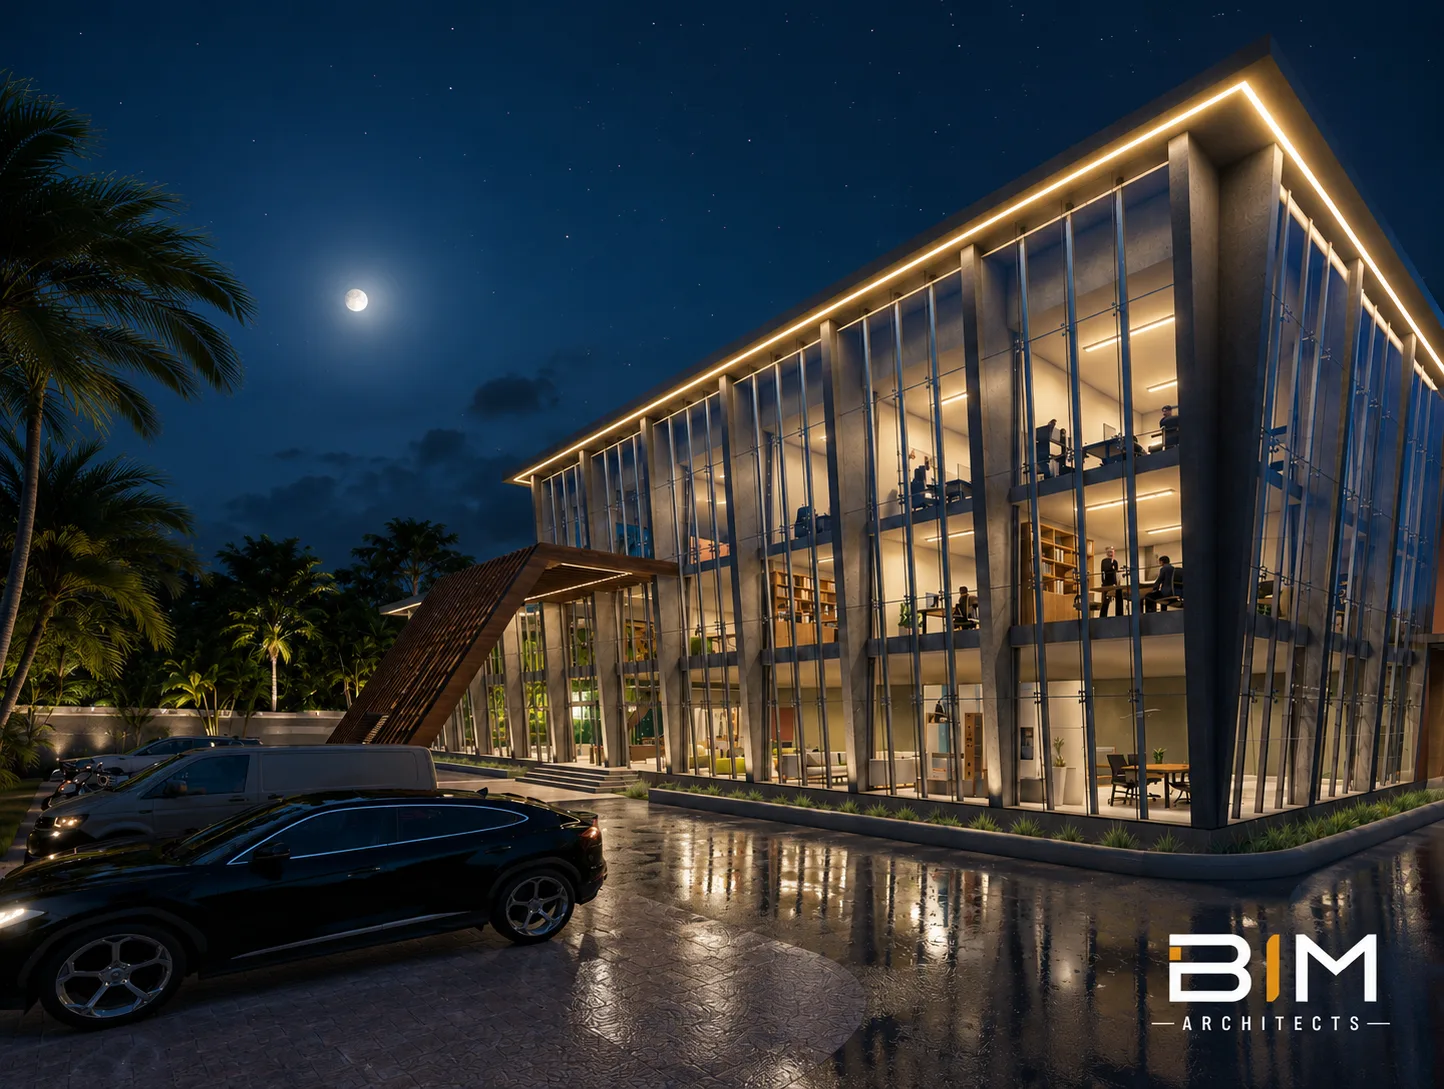
About BIM Architects
Where Artistry Meets Technology
A Palghar-based architecture and BIM studio crafting buildings, interiors and public spaces that are visually striking, functionally superior and built to last.
Our Story
A Studio Built On Craft, Climate And Context.
BIM Architects was founded in Palghar, Maharashtra, with a simple conviction: that good buildings come from careful listening to the site, the climate, the community and the client's aspirations. From a small studio, we have grown into a multi-disciplinary practice spanning architecture, interiors, landscape and BIM documentation.
Our work ranges from private villas and rooftop restaurants to corporate offices, civic facilities and healthcare centres. Despite the diversity of typology, every project shares a common foundation: material honesty, contextual response and disciplined detailing. We design from the inside out and the outside in, never imposing a style, always responding to a brief.
What sets us apart is the integration of Building Information Modeling (BIM) into our daily workflow. By modeling every project in a coordinated 3D environment, we reduce clashes, improve cost certainty and accelerate delivery giving clients a single source of truth from concept to handover.
Mission
To design buildings that serve their people, their site and their environment.
We exist to translate our clients' ambitions into spaces that work financially, functionally and emotionally. Every line we draw must answer a real need, every material we specify must earn its place. We measure success not by awards alone, but by how well our buildings perform over time for the people who inhabit them.
Vision
To set the regional benchmark for BIM-driven, sustainable architectural practice.
We see a future where every building in western Maharashtra is conceived digitally before it is built physically where clients, contractors and consultants collaborate around a single coordinated model, where energy and water performance are designed in from day one, and where architecture is both local and globally literate.
What We Believe
Values That Shape Every Project
Context First
Every project begins with deep listening - to the site, the climate, the community and the client's aspirations. We design from the inside out and the outside in, never imposing a style.
Craft & Detail
Architecture is judged at the junction, the threshold and the corner. We obsess over material connections, proportions and tolerances because that is where design becomes real.
Stewardship
Buildings outlive their designers. We make decisions - about materials, energy, flexibility and durability - that respect the people who will inhabit and maintain our work for decades.
Collaboration
Great buildings are collective achievements. We work openly with clients, engineers, contractors and craftspeople, treating every voice as a source of design intelligence.
Our Practice
A Multi-Disciplinary Studio
Our practice operates through two specialized divisions BIM Architects for design & digital modeling, and Upen Verma Consultancy for technical engineering & project consultancy.
BIM Architects
ARCHITECTURE & BIM STUDIO
Specializing in architectural design, 3D Building Information Modeling (BIM), interior spatial planning and sustainable design solutions. We craft spaces that are visually striking, functionally disciplined and rooted in their site and climate.
Upen Verma Consultancy
ENGINEERING & PROJECT CONSULTANCY
Providing structural engineering, MEP coordination, statutory approvals, cost planning and on-site quality supervision. We act as the technical backbone and client representative to ensure seamless project delivery on budget and schedule.
Why BIM Architects
Architecture Backed By Innovation
BIM Driven
Building Information Modeling ensures precision, coordination and clash-free delivery across every project phase.
Sustainable Design
Eco-conscious materials, passive strategies and energy-efficient systems reduce footprint and lifecycle cost.
Client Focused
Collaborative workshops and transparent communication keep your vision at the center of every decision.
Quality Assurance
Because Quality doesn't comes with extra money it comes with extra effort.
Our Core Promise
The BIM Advantage
Residential & Commercial Projects
Reduce
Design Errors
Improve
Coordination
Lower Construction
Costs
Deliver Projects
Faster
Support Sustainable
Practices
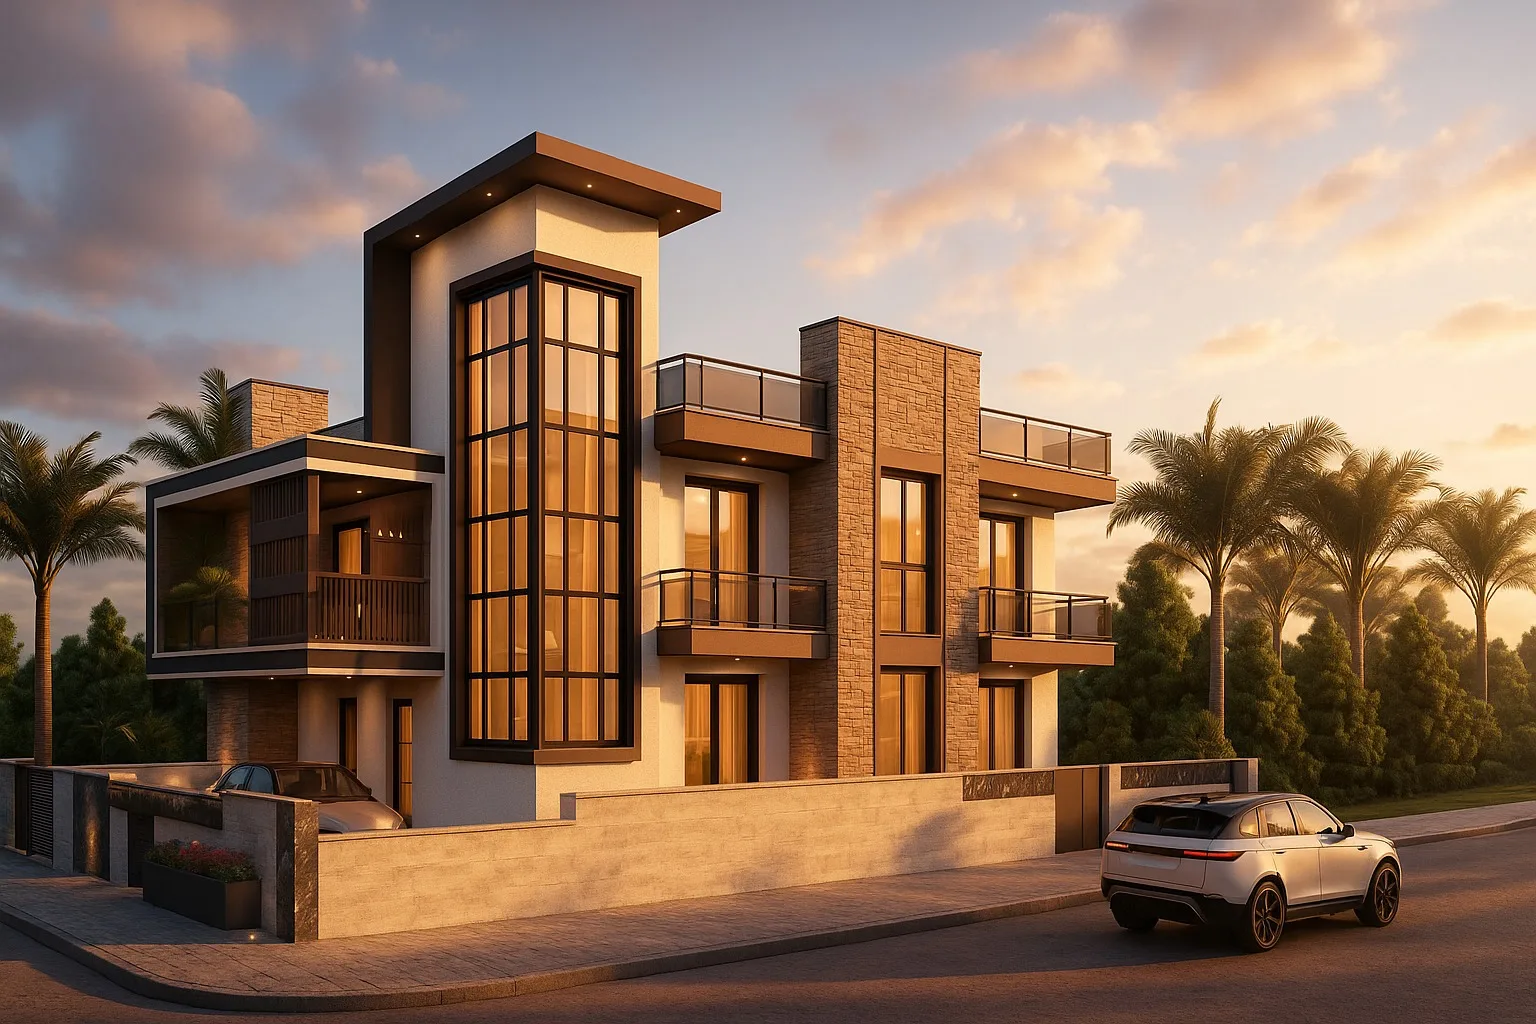
Let's Build Together
Want to work with us?
Whether you have a site in hand or just an idea on paper, we'd love to hear about your project. Reach out for a no-obligation consultation.