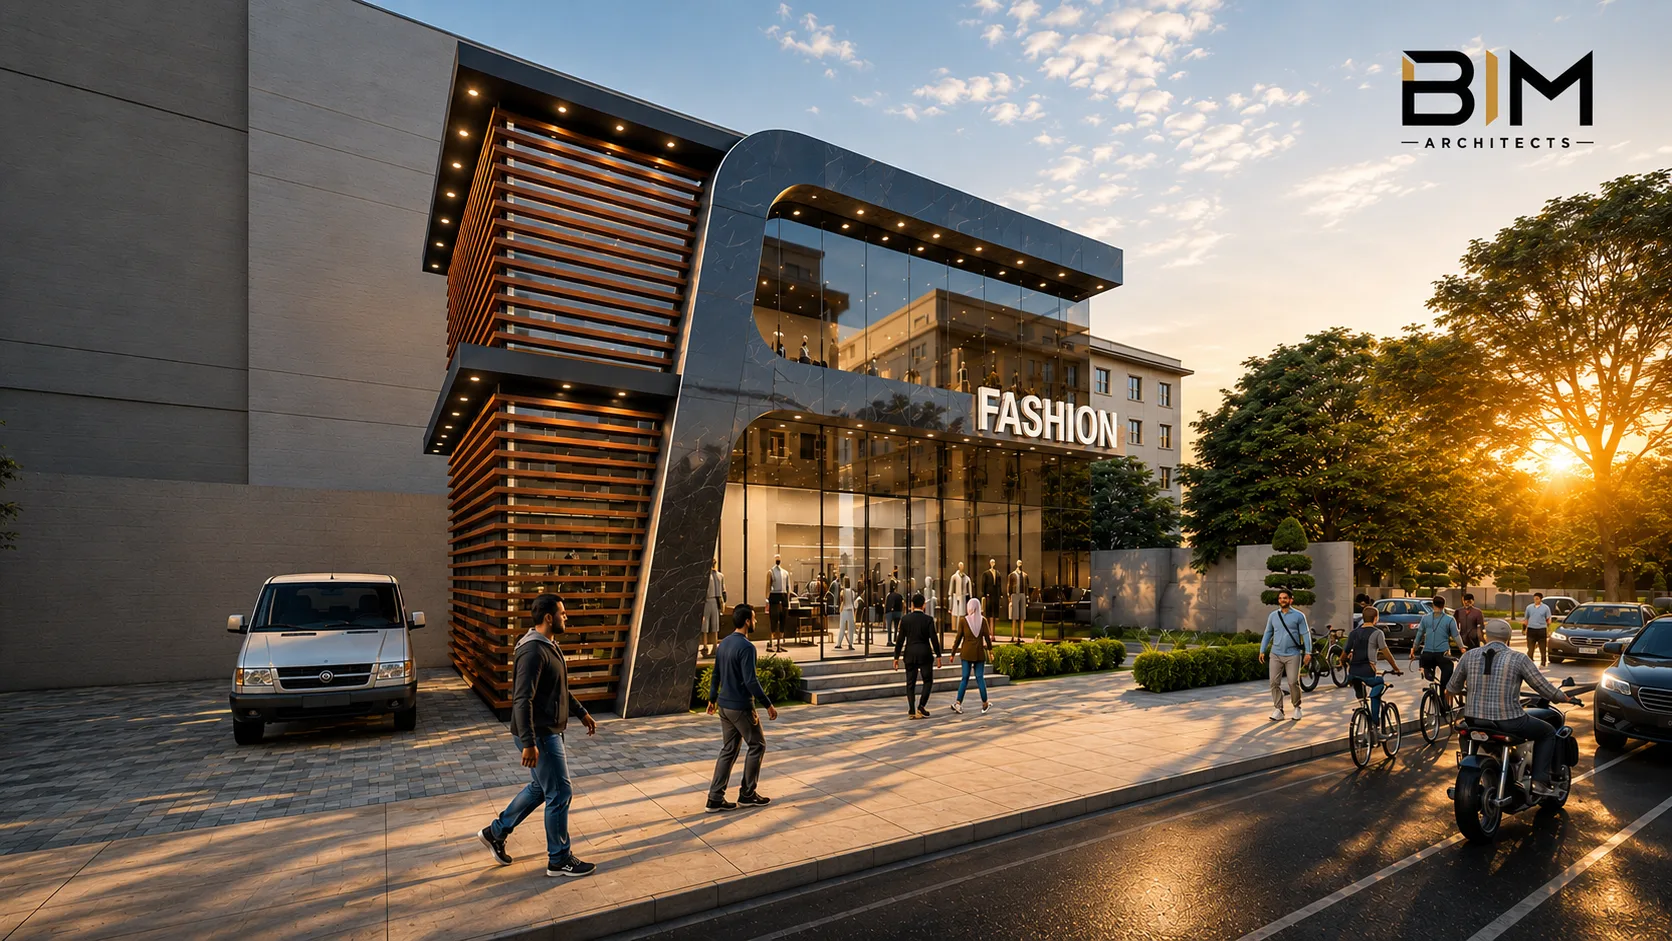
A retail facade is a building's first conversation with the city. We examine how louvers, glazing and corner geometry shape the pedestrian experience.
At BIM Architects, our practice is rooted in a continuous dialogue between drawing and building between the abstract clarity of a sketch and the messy, material reality of construction. In this article, we share some of the thinking behind our approach, the lessons we have learned from completed projects, and the questions we are still asking ourselves.
Architecture is, at its heart, a discipline of synthesis. We bring together program, structure, climate, material, light, budget, regulation and human aspiration into a single coherent proposition. The work of the architect is to make that proposition feel inevitable as though the building could not have been any other way. This is harder than it sounds, and it is the daily discipline of our studio.
Why This Matters For Clients
For clients, the value of a disciplined design process is measured not in awards but in outcomes: a building that performs as promised, ages gracefully, supports the activities it was designed for, and costs what it was supposed to cost. These outcomes are not accidental. They are the product of careful listening at the start, rigorous documentation in the middle, and attentive supervision at the end.
We use Building Information Modeling (BIM) as the connective tissue between these phases. The model is not just a drawing tool it is a shared information environment that lets us test ideas, coordinate disciplines, quantify materials and hand over a usable digital asset at completion. For clients, this translates into fewer surprises on site, tighter cost control and a building they truly understand.
What Comes Next
The questions we are asking ourselves today are different from the ones we asked five years ago. Climate adaptation, embodied carbon, modular construction, and the integration of renewable energy are no longer specialist concerns they are part of every project's baseline. As a studio, we are investing in the tools, knowledge and partnerships needed to address these questions seriously, without losing the craft and care that define our work.
We will keep writing here as our thinking evolves. If there is a topic you would like us to cover, or if you would like to discuss a project you are planning, we would love to hear from you.