Commercial • 2023
Corporate Office & Showroom
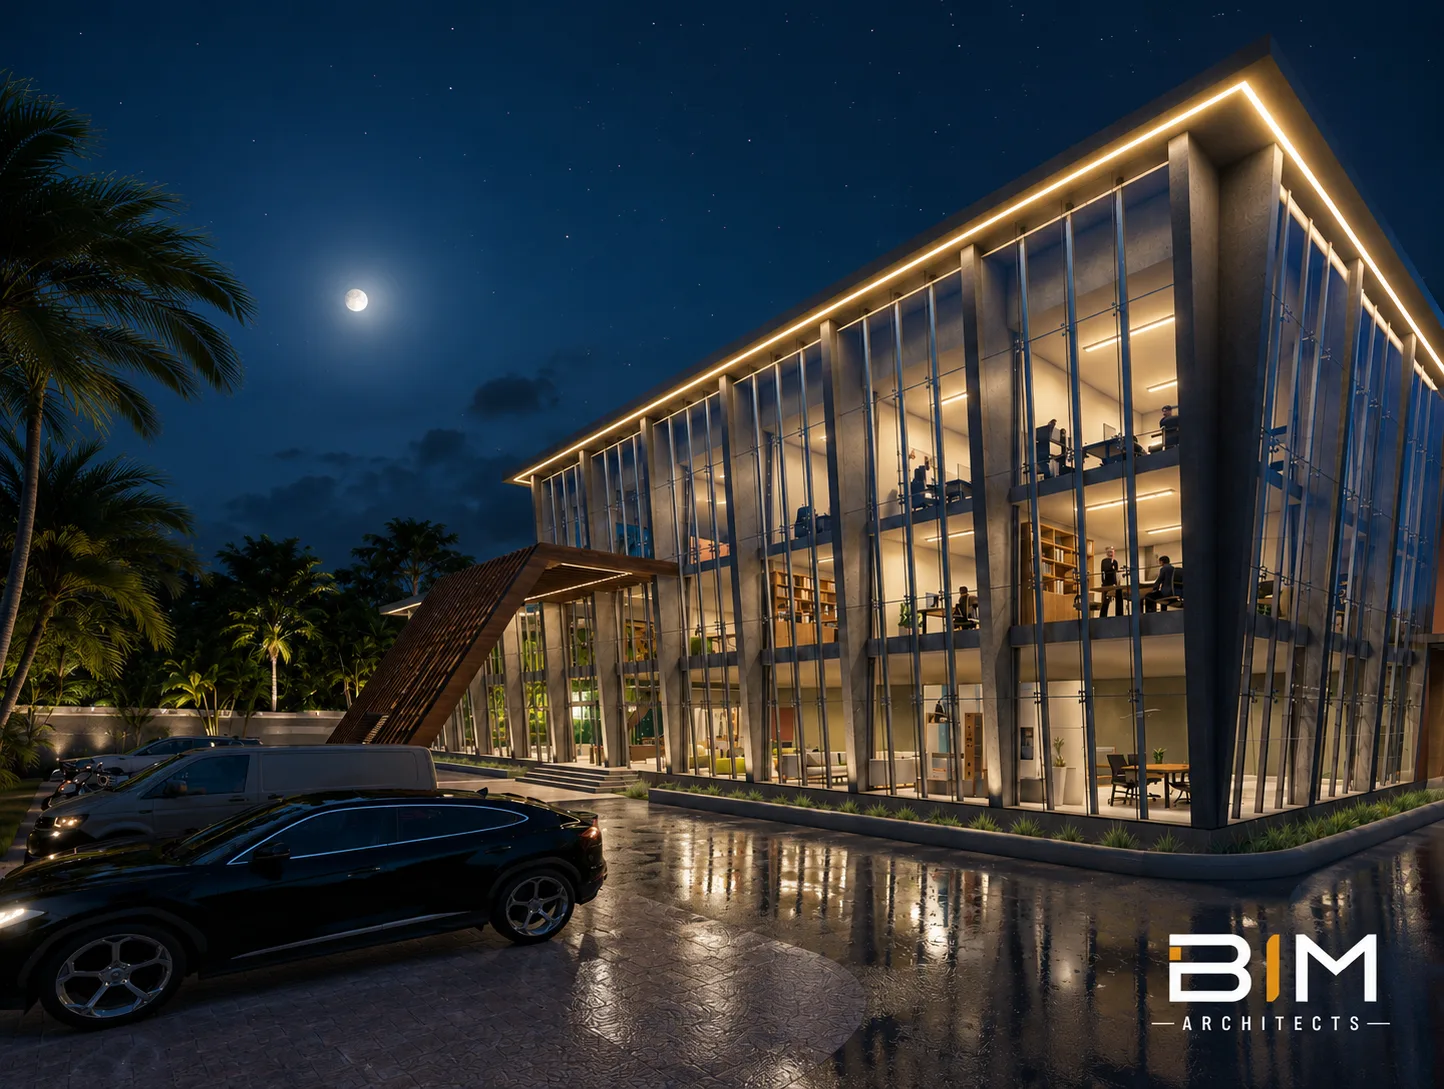
A three-storey glass-and-concrete headquarters whose warm timber canopy marks a dramatic, welcoming arrival after dark.
Category
Commercial
Location
Boisar, Maharashtra
Year
2023
Studio
BIM Architects
About This Project
Design Narrative
This corporate office building pairs a transparent glass curtain wall with rhythmic vertical mullions and a cantilevered timber-slat entrance canopy. At night, warm linear LED strips trace the roofline while the interior glows with activity - projecting an image of tranquil productivity. Wet-ground reflections double the visual impact of the facade, and the layered lighting scheme balances cool moonlight with amber architectural accents to create a sophisticated, inviting corporate identity.
Each project at BIM Architects is approached as a unique problem site, climate, program and client aspirations are studied in detail before a single line is drawn. The result is architecture that is both distinctive and appropriate, expressive and disciplined, modern and rooted in its context.
Project At A Glance
Key Facts
- Typology
- Commercial
- Location
- Boisar, Maharashtra
- Completed
- 2023
- Lead Studio
- Palghar, India
Visual Tour
Project Gallery
A closer look at the spaces, materials and details that define Corporate Office & Showroom. Click any image to view full size.
Interested in this project?
Let's discuss how we can craft something similar for you.