Residential • 2024
Luxury Villa
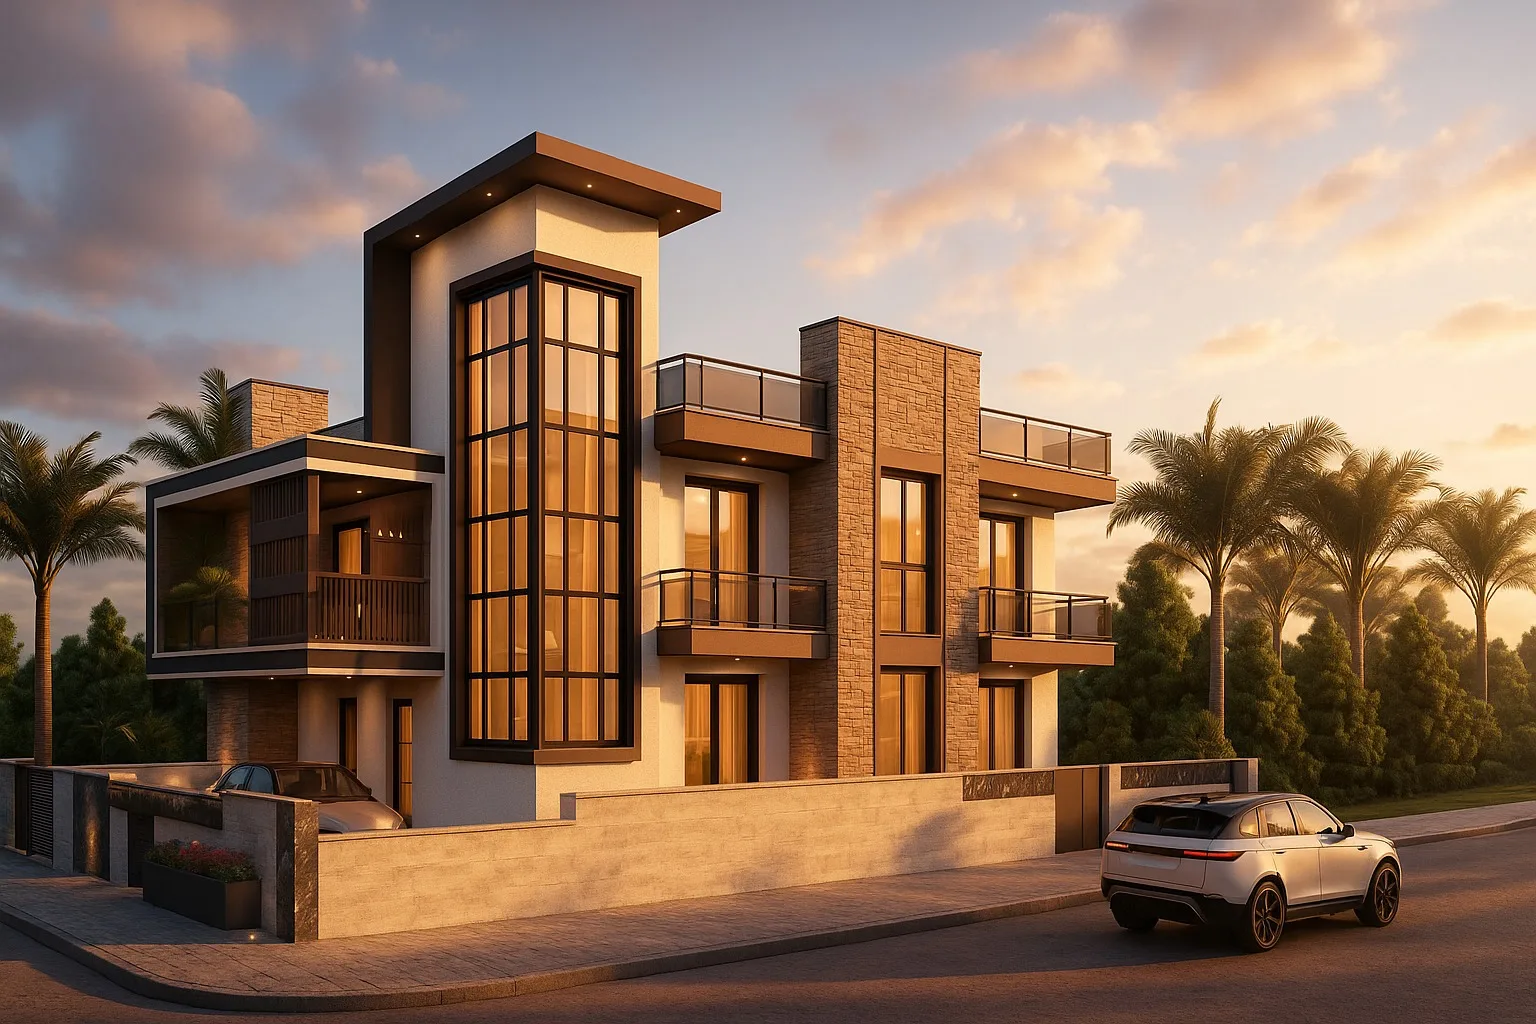
A contemporary private residence with layered balconies, warm stone cladding and a dramatic double-height window wall.
Category
Residential
Location
Pune, Maharashtra
Year
2024
Studio
BIM Architects
About This Project
Design Narrative
<p>The Luxury Villa is a 2-storey private residence composed of interlocking cubic volumes in warm stone cladding and smooth off-white render. A double-height gridded window wall serves as the focal point, while layered balconies with mixed glass and timber-slat railings provide shaded outdoor space. Golden-hour lighting, mature palms and integrated carport detailing convey aspirational, serene and sophisticated living - a home that feels as good as it looks.</p>
Each project at BIM Architects is approached as a unique problem site, climate, program and client aspirations are studied in detail before a single line is drawn. The result is architecture that is both distinctive and appropriate, expressive and disciplined, modern and rooted in its context.
Project At A Glance
Key Facts
- Typology
- Residential
- Location
- Pune, Maharashtra
- Completed
- 2024
- Lead Studio
- Palghar, India
Visual Tour
Project Gallery
A closer look at the spaces, materials and details that define Luxury Villa. Click any image to view full size.
Interested in this project?
Let's discuss how we can craft something similar for you.