Hospitality • 2025
Rooftop Restaurant
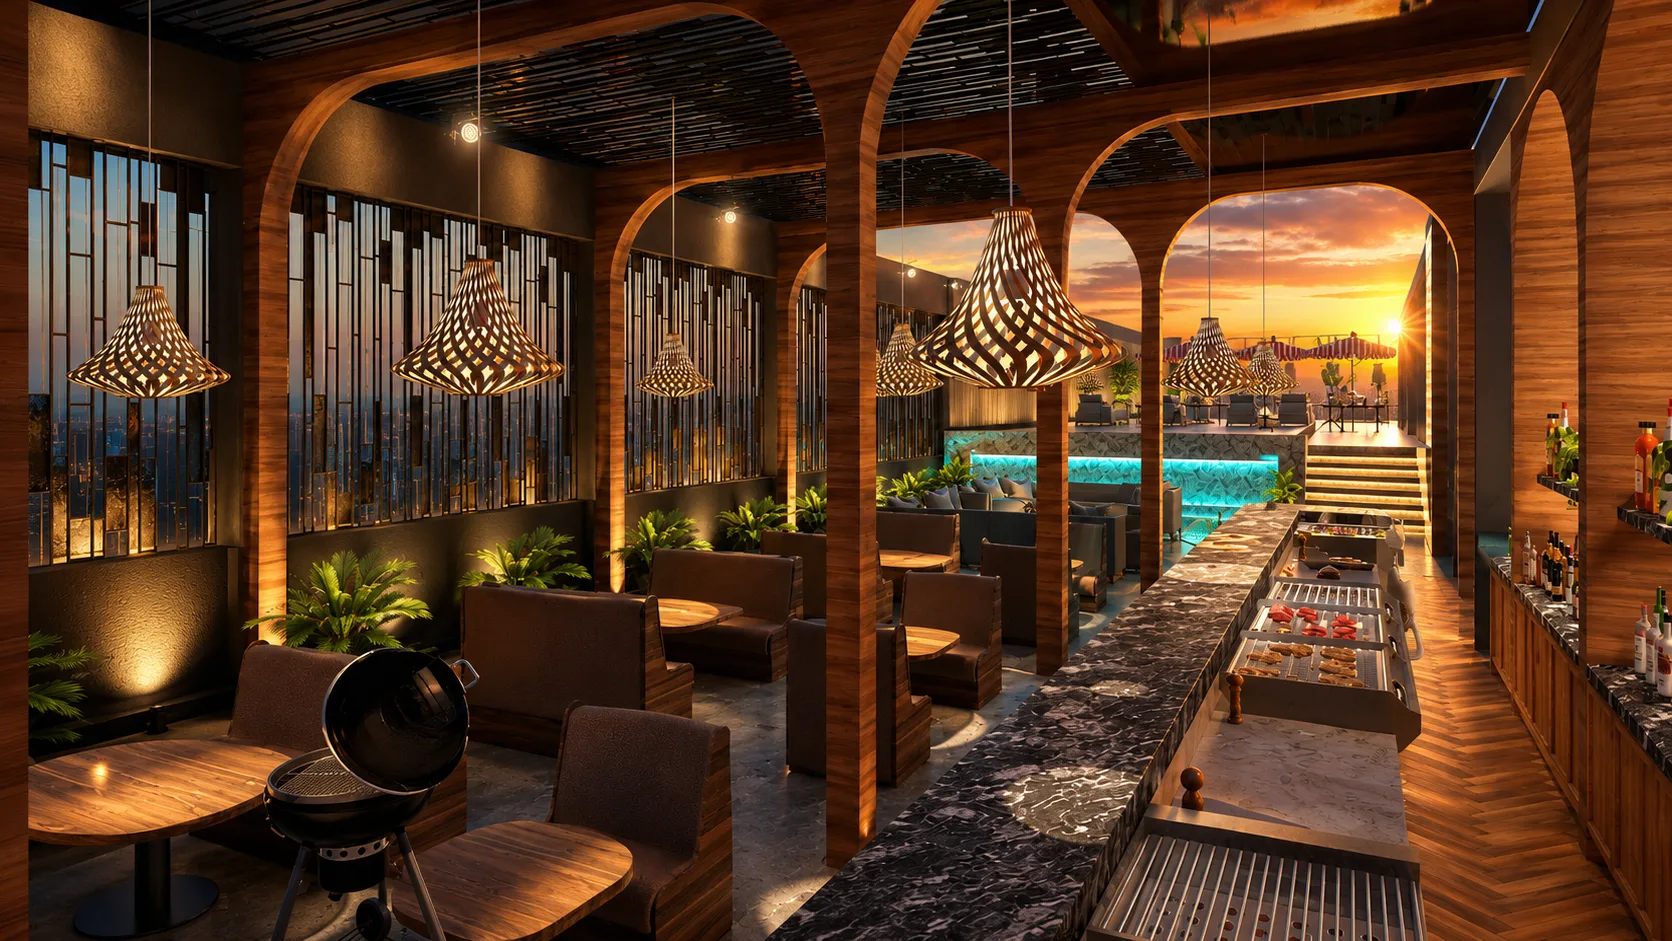
An open-air dining destination framed by rhythmic arches and warm timber - where sunset becomes part of the spatial experience.
Category
Hospitality
Location
Palghar, Maharashtra
Year
2025
Studio
BIM Architects
About This Project
Design Narrative
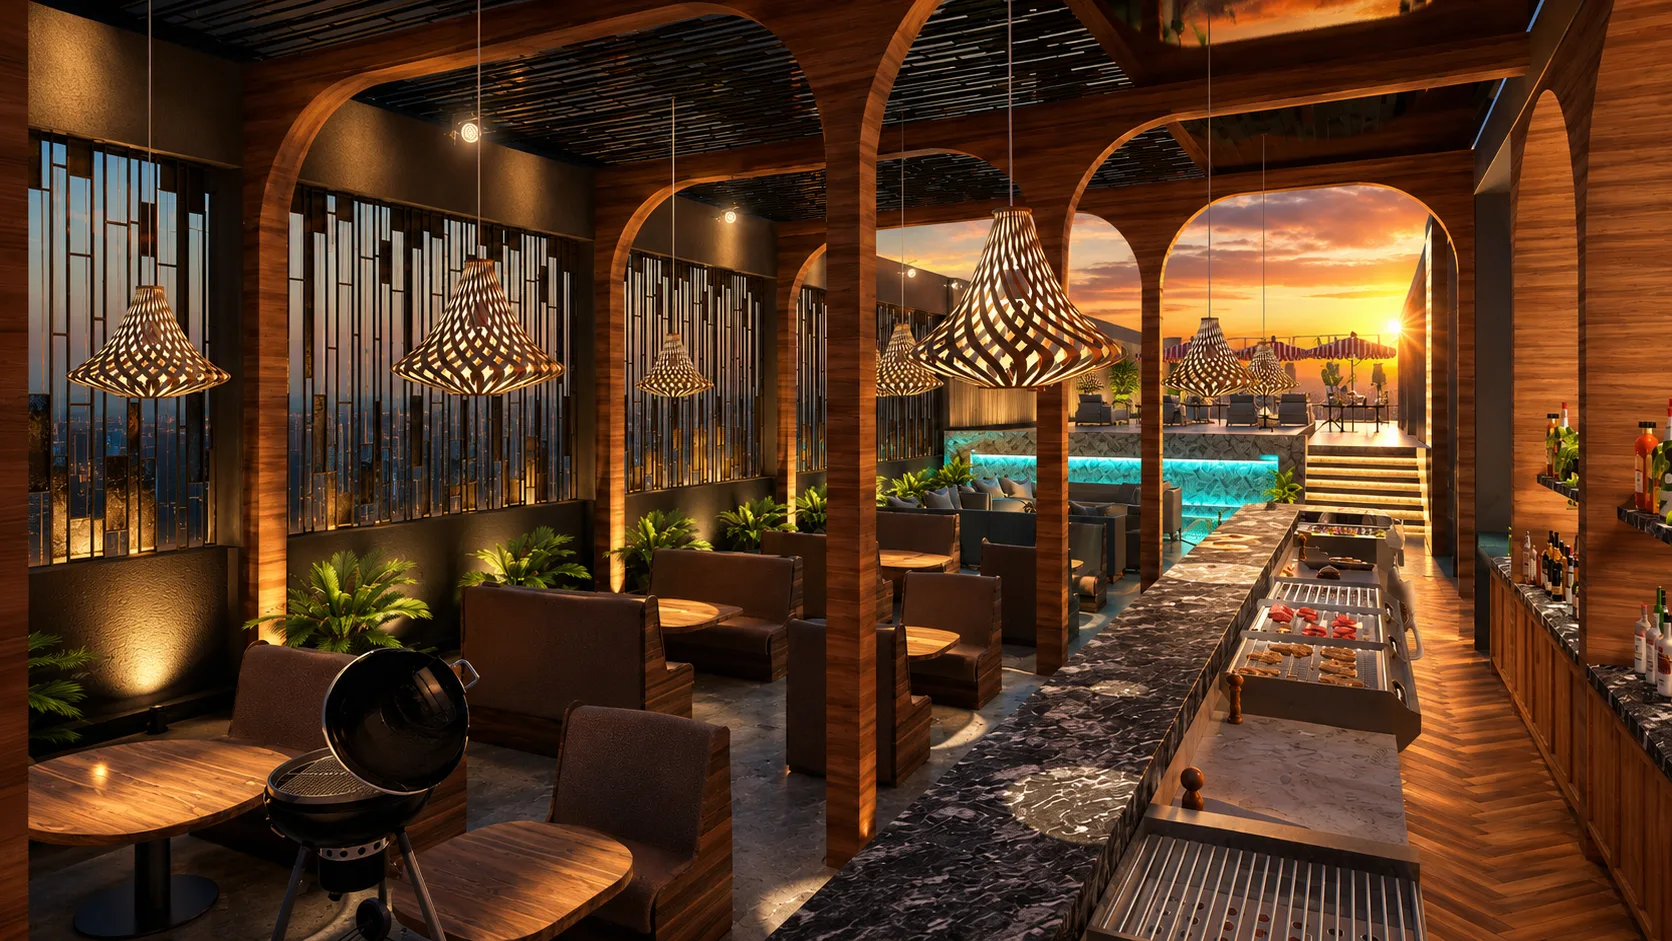
<p>The Rooftop Restaurant blends modern tropical influences with mid-century warmth through a colonnade of repetitive arches, rich timber columns and a marble-topped interactive grill counter. Sculptural woven pendant fixtures cast intricate shadow patterns at golden hour, while a central archway draws the eye toward a sunset-facing terrace with a glowing water feature. The design orchestrates an intimate yet expansive atmosphere - luxurious but relaxed - that transforms a simple meal into a memorable spatial sequence.</p>
Each project at BIM Architects is approached as a unique problem site, climate, program and client aspirations are studied in detail before a single line is drawn. The result is architecture that is both distinctive and appropriate, expressive and disciplined, modern and rooted in its context.
Project At A Glance
Key Facts
- Typology
- Hospitality
- Location
- Palghar, Maharashtra
- Completed
- 2025
- Lead Studio
- Palghar, India
Visual Tour
Project Gallery
A closer look at the spaces, materials and details that define Rooftop Restaurant. Click any image to view full size.
Interested in this project?
Let's discuss how we can craft something similar for you.